wpadmin

Kaelyn Schmidt Design

New Construction Selections: What to Expect and How to Avoid Costly Mistakes

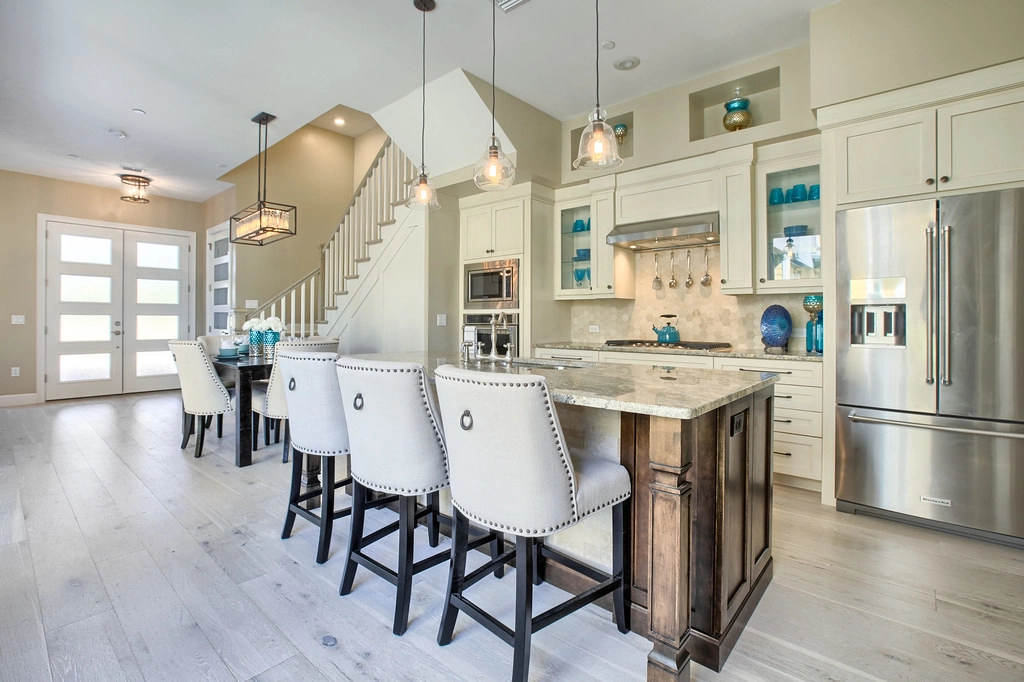
New Construction Selections in Florida Building a new home should be one of the most exciting experiences of your life. For many buyers, the selection process — choosing finishes, fixtures, flooring, cabinetry, countertops, and more — is where that excitement either flourishes or becomes overwhelming. If you’re building new construction in North Central Florida, here’s a clear picture of what to expect, where decisions get difficult, and how working with a professional designer changes the outcome. What Are “New Construction Selections”? When you purchase a new construction home, the builder provides a base-level product included in your contract price. Anything above the base — upgraded flooring, custom cabinet finishes, stone countertops, designer fixtures — is an upgrade that costs extra. The selections process is where you choose every finish in the home: flooring, tile, countertops, cabinetry, hardware, plumbing fixtures, lighting, paint colors, and sometimes exterior materials. Depending on the size of your home, a selections appointment at a builder’s design center can run 4–8 hours. Many buyers leave feeling either unsure about their choices or having overspent their upgrade budget without a clear plan. The Challenge: Decisions Without Context The builder’s design center is designed to sell upgrades. Display samples are often shown in isolation, under showroom lighting, without context for how they’ll look together in your actual floor plan. It’s easy to choose a beautiful countertop that clashes with the flooring you already selected — or to upgrade one element heavily while the surrounding finishes don’t rise to match. The result is a home that feels inconsistent — not because the materials are bad, but because they weren’t selected as a cohesive system. What a Design Consultant Does for New Construction A professional interior designer brought in specifically for new construction selections works differently from the builder’s in-house staff. They work for you, not the builder. Their job is to help you make decisions that serve your vision and your budget — not to maximize your upgrade spending. They know how finishes interact. Flooring, cabinetry, countertops, tile, and hardware don’t exist in isolation. A designer develops a cohesive palette before your selections appointment so every decision reinforces the overall look. They know where to spend and where to save. Some upgrades add significant value to your daily experience and to resale. Others are high-cost and easy to change later — or better done after move-in at lower cost. A good designer knows the difference. They help you stay within your upgrade budget. Coming into a selections appointment with a clear plan and a prioritized list means you make intentional decisions instead of reactive ones. Upgrade budgets go further when they’re allocated deliberately. Common New Construction Selection Mistakes Choosing finishes in isolation. Countertops selected at one appointment, flooring at another, lighting from a catalog — without seeing everything together. A designer prevents this. Over-upgrading what you can change and under-investing in what you can’t. Structural options — extra square footage, upgraded insulation, rough-in plumbing for a future bathroom — are almost always less expensive at build time than after the fact. Surface finishes can often be updated post-move-in for less. Defaulting to what’s trendy instead of what’s timeless. Certain finishes date quickly. For a home you plan to own for 10+ years, a durable, classic palette protects both your enjoyment and your resale value. Skipping professional help to save money. Design consultation fees for new construction selections are modest relative to the total upgrade budget — and they consistently prevent expensive mistakes and change orders that cost far more. Working with Kaelyn Schmidt Design on New Construction We’ve worked with builders and homeowners throughout North Central Florida on new construction selections. Our process starts with a conversation about your lifestyle, aesthetic preferences, and upgrade budget. From there, we develop a cohesive selections plan before you set foot in the design center — so every appointment is focused, efficient, and confidence-building rather than stressful. We’re familiar with the major builders active in the Gainesville, Alachua, and surrounding markets, and we know how to navigate the selections process to protect your interests. Learn more about our New Construction Selections service → Ready to talk about your build? Contact us here or call 352-607-8355. Kaelyn Schmidt Design serves homeowners throughout North Central Florida — Gainesville, Alachua, Newberry, High Springs, Micanopy, and surrounding communities.License #CRC1332971.

New Construction Selections: What to Expect and How to Avoid Costly Mistakes Read More »
Kaelyn Schmidt Design

Design-Build vs. Hiring a Contractor Separately: Which Is Right for You?

Design-Build vs. Hiring a Contractor in Florida When you’re planning a remodel, one of the earliest decisions you’ll make is also one of the least talked about: should you hire a designer and a contractor separately, or work with a firm that does both? It sounds like a process question. In practice, it shapes almost everything — your budget accuracy, your timeline, your stress level, and the quality of the finished project. Here’s an honest look at both approaches. The Traditional Approach: Separate Designer and Contractor In the traditional model, you hire an interior designer to develop your vision — space planning, material selections, 3D renderings — and then take those plans out to bid among general contractors. Once you select a contractor, they build what the designer specified. Where this works well: You already have a strong contractor relationship and want design guidance layered on top Your project is primarily decorative, with minimal construction scope You prefer to manage the two relationships independently Where this creates problems: The most common issue is a budget that doesn’t survive contact with construction reality. A designer working independently has no real-time connection to contractor pricing. Beautiful plans get drawn. The bids come back 30% over budget. Now you’re renegotiating scope, revising selections, and delaying your start date — before a single wall has been touched. The second issue is accountability. When the countertop doesn’t match the rendering, or the tile layout doesn’t work with the actual dimensions, who is responsible? The designer says it was a contractor execution issue. The contractor says the plans were ambiguous. You’re in the middle, managing a dispute between two professionals who have no formal relationship with each other. The Design-Build Approach: One Team, One Responsibility In a design-build model, design and construction are handled by the same firm. Your designer and your contractor are on the same team — aligned on your budget, your timeline, and your outcome from day one. What this changes in practice: Budget accuracy: Your selections are priced in real time, by the same firm that will build them. There’s no translation gap between design intent and construction cost. What you approve is what you pay. Accountability: If something doesn’t go right, there’s one number to call. No finger-pointing between separate firms. Timeline: Permits, material orders, and scheduling are coordinated internally. There’s no waiting for a designer to respond to a contractor’s question, or for a contractor to interpret plans that weren’t drawn with construction in mind. Design integrity: When the designer and contractor speak the same language — because they work together every day — the finished project looks like the rendering. Details that often get value-engineered out of traditional projects stay in because the whole team knows how to execute them. The Hidden Cost of Separate Firms Homeowners sometimes choose the separate model assuming it will be less expensive. In practice, the overhead often runs higher — not in explicit fees, but in change orders, delays, and rework when communication breaks down. The design fee plus contractor markups on separate firms frequently meets or exceeds the design-build cost, with more management burden on the homeowner. Is Design-Build Right for Every Project? A small cosmetic refresh — paint, new light fixtures, updated soft goods — probably doesn’t need a full design-build engagement. But for any project involving construction: kitchen remodels, bathroom renovations, additions, structural changes — the integrated model consistently produces better outcomes for the homeowner. At Kaelyn Schmidt Design, we’ve built our firm around this model because we’ve seen both sides. Our clients aren’t managing a relationship between their designer and their contractor. They’re working with one team, start to finish. See how our design-build process works → Or call us to talk through your project: 352-607-8355

Design-Build vs. Hiring a Contractor Separately: Which Is Right for You? Read More »

Kaelyn Schmidt Design

Choosing a Remodeling Contractor in Florida: What to Know

Remodeling Contractor in Florida Finding someone to remodel your home in Florida isn’t the hard part. Finding the right person — someone who will pull permits, stand behind their work, and actually finish on time and on budget — takes a little more diligence. This guide walks you through exactly what to look for, what questions to ask, and what red flags to avoid. It’s written for Florida homeowners specifically, because our state has licensing requirements, permit processes, and a remodeling market that differ from the rest of the country. Step 1: Verify the License — Before Anything Else In Florida, anyone performing construction, renovation, or remodeling work on a residential structure for compensation must hold a state-issued contractor’s license. This is not optional, and it is not a formality. A licensed contractor: Has passed Florida state exams covering building codes, safety, and trade knowledge Carries required general liability and workers’ compensation insurance Can legally pull permits and is accountable to the Florida Department of Business and Professional Regulation (DBPR) Can be disciplined, fined, or lose their license for substandard or dishonest work You can verify any contractor’s license on the DBPR website at myfloridalicense.com. Look for an active license, no disciplinary history, and a license type that matches your project. Kaelyn Schmidt Design holds License #CRC1332971. We encourage every homeowner to look us up. Unlicensed contractors are a real presence in Florida’s remodeling market. They typically offer lower bids because they aren’t carrying insurance, aren’t pulling permits, and aren’t bound by code requirements. The risk falls entirely on you as the homeowner — in the form of unsafe work, failed resale inspections, and no legal recourse if something goes wrong. Step 2: Understand What “Design-Build” Actually Means Many homeowners start a remodeling project by hiring a designer for plans, then going out for contractor bids. This is a common approach — and it creates a built-in accountability gap. When your designer and your contractor are separate entities, no one is solely responsible for the budget, the timeline, or the outcome. Change orders multiply. Communication breaks down. You end up managing the relationship between two professionals who may have never worked together before. A design-build firm handles both design and construction under one roof. Your selections, 3D renderings, and construction pricing are all developed together — so what gets designed is actually what gets built, at the price you approved. For most homeowners, this produces better results with less stress. Step 3: Ask the Right Questions Before signing a contract with any remodeling contractor in Florida, ask: Are you licensed in Florida, and can I verify that license? Any honest contractor will say yes immediately and give you their license number without hesitation. Will you pull all required permits for this project? The answer should always be yes. If a contractor suggests permits aren’t necessary for work that involves electrical, plumbing, structural, or HVAC — get a second opinion. Who manages day-to-day communication on my project? Understand whether you’re working with the owner, a project manager, or a rotating crew of subcontractors. Consistent communication is one of the strongest predictors of a smooth project. Can you provide references from similar projects in the last two years? Recent references in your market are more meaningful than a portfolio from five years ago. How do you handle change orders? Every contractor has a process for scope changes. Understand it in writing before work begins. Any honest contractor will say yes immediately and give you their license number without hesitation. The answer should always be yes. If a contractor suggests permits aren’t necessary for work that involves electrical, plumbing, structural, or HVAC — get a second opinion. Understand whether you’re working with the owner, a project manager, or a rotating crew of subcontractors. Consistent communication is one of the strongest predictors of a smooth project. Recent references in your market are more meaningful than a portfolio from five years ago. Every contractor has a process for scope changes. Understand it in writing before work begins. Step 4: Evaluate the Bid Honestly The lowest bid is rarely the best value in remodeling. When a bid comes in dramatically lower than others, it typically means corners are being cut on materials, subcontractors are being paid below-market rates, or something is being left out of scope. A detailed, itemized bid is a sign of a professional contractor. Vague bids with lump-sum totals leave too much room for disputes later. The Local Advantage Working with a contractor based in your community — who knows Alachua County permit timelines, local material suppliers, and Florida building codes intimately — reduces risk and speeds up your project. Kaelyn Schmidt Design has served North Central Florida homeowners since our founding, and we know this market from design through final inspection. Start your remodeling conversation License #CRC1332971 | 352-607-8355 | Serving Gainesville, Alachua, Newberry, and surrounding communities.

Choosing a Remodeling Contractor in Florida: What to Know Read More »

Kaelyn Schmidt Design

How Much Does a Kitchen Remodel Cost in Gainesville, FL? (2026 Guide)

How Much Does a Kitchen Remodel Cost in Gainesville, FL? (2026 Guide) Kitchen Remodel Cost in Gainesville, FL If you’ve started researching a kitchen remodel, you’ve probably landed on national averages that feel either wildly low or completely unattainable. The honest answer is that neither extreme tells the full story — especially for homeowners in North Central Florida, where labor markets, material availability, and project scope all shape the final number. Here’s what Gainesville-area homeowners are actually seeing in 2026. The Short Answer: What to Budget Kitchen remodel costs in the Gainesville market generally fall into three tiers: Entry-level refresh (cosmetic updates): $15,000–$30,000 This covers new cabinet fronts or paint, updated hardware, a new countertop, and refreshed lighting — without moving plumbing or walls. It’s the right choice when your layout works and your bones are good. Mid-range remodel (full replacement, same footprint): $35,000–$75,000 New cabinets, countertops (quartz or stone), updated appliances, flooring, backsplash, and lighting. Plumbing and electrical may be touched but not relocated. This is the most common scope for Gainesville homeowners doing a true remodel. High-end or gut renovation: $80,000–$150,000+ Layout changes, high-specification materials (custom cabinetry, stone slab, premium appliances), structural work, or significant additions. Custom homes and older properties undergoing full updates typically fall here. What Drives the Cost Up Layout changes. Moving the sink or range means moving plumbing and gas lines — that adds thousands before you’ve picked a single tile. Permit and inspection requirements. Florida requires permits for structural changes, electrical panel upgrades, and plumbing relocations. Working with a licensed contractor (like Kaelyn Schmidt Design, License #CRC1332971) means this is handled correctly from day one — skipping permits can create serious problems when you sell. Material selections. Quartz countertops, custom cabinetry, and specialty tile can each add $5,000–$20,000 compared to builder-grade alternatives. Your designer can show you where to spend and where to save without sacrificing the finished look. Lead times and supply chain. Semi-custom cabinetry is running 8–14 weeks for delivery in 2026. Planning your material selections early — before demo begins — avoids costly delays. What Keeps Costs Predictable The biggest driver of over-budget kitchen projects isn’t materials — it’s scope creep and change orders during construction. When design and construction are managed by the same firm, your budget is set before anything is touched. At Kaelyn Schmidt Design, our design-build process means your 3D renderings, material selections, and contractor pricing are all aligned before demo day. There are no markups passed between a designer and a separate GC. Our clients know their number going in. Frequently Asked Questions Does a kitchen remodel add value in Gainesville? Yes — kitchen remodels consistently rank among the highest-ROI home improvement projects. In a competitive Gainesville market, an updated kitchen is often the deciding factor for buyers. Mid-range remodels typically recover 60–80% of cost in resale value; higher-end renovations return more in premium neighborhoods. How long does a kitchen remodel take? A standard mid-range kitchen remodel takes 6–12 weeks of active construction once materials are on-site. Design and planning — selections, permits, lead times — typically add 8–16 weeks before demo begins. Starting the process early is always the right call. Do I need a permit for a kitchen remodel in Florida? Any work involving electrical, plumbing, or structural changes requires a permit in Florida. Cosmetic updates — paint, hardware, some countertops — generally do not. Your licensed contractor is responsible for pulling permits and passing inspections. What’s the difference between a kitchen renovation and a remodel? A renovation refreshes what’s there (new paint, surfaces, hardware). A remodel changes the space itself — layout, structure, or systems. Both can dramatically improve your kitchen; the right choice depends on your goals and timeline. Yes — kitchen remodels consistently rank among the highest-ROI home improvement projects. In a competitive Gainesville market, an updated kitchen is often the deciding factor for buyers. Mid-range remodels typically recover 60–80% of cost in resale value; higher-end renovations return more in premium neighborhoods. A standard mid-range kitchen remodel takes 6–12 weeks of active construction once materials are on-site. Design and planning — selections, permits, lead times — typically add 8–16 weeks before demo begins. Starting the process early is always the right call. Any work involving electrical, plumbing, or structural changes requires a permit in Florida. Cosmetic updates — paint, hardware, some countertops — generally do not. Your licensed contractor is responsible for pulling permits and passing inspections. A renovation refreshes what’s there (new paint, surfaces, hardware). A remodel changes the space itself — layout, structure, or systems. Both can dramatically improve your kitchen; the right choice depends on your goals and timeline. Ready to Get a Real Number for Your Kitchen? Generic cost guides can only take you so far. The best way to understand what your specific kitchen will cost — given your home’s layout, your selections, and your goals — is a conversation with someone who knows both design and construction. Schedule a consultation with Kaelyn Schmidt Design → Or call us directly: 352-607-8355 We serve homeowners throughout Gainesville, Alachua, Newberry, High Springs, and surrounding North Central Florida communities.

How Much Does a Kitchen Remodel Cost in Gainesville, FL? (2026 Guide) Read More »

Kaelyn Schmidt Design

Budget Renovation Ideas: How to Transform Your Kitchen Without Overspending

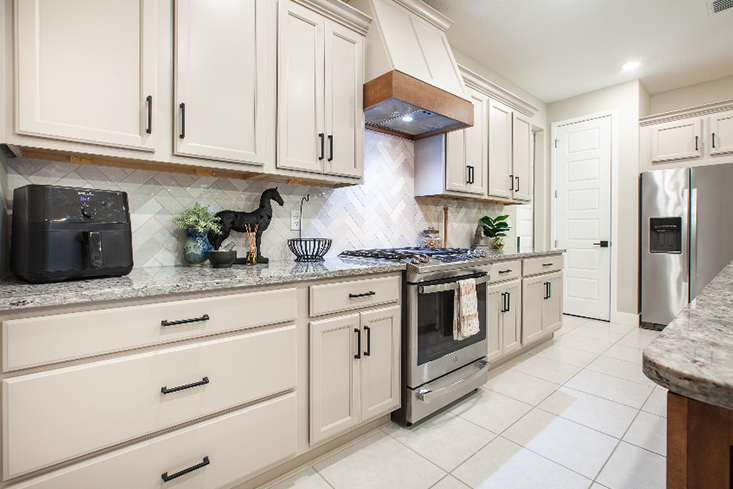
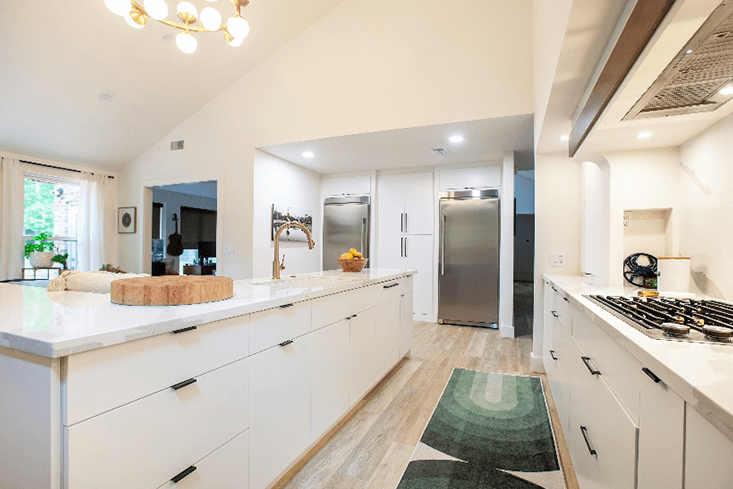
Renovating your kitchen doesn’t have to drain your bank account. With some strategic upgrades, you can breathe new life into your space while keeping costs in check. Here’s how to tackle a kitchen refresh that looks expensive —without the hefty price tag. 1. Paint Existing Cabinets and Update Hardware Instead of replacing cabinets, give them a fresh coat of paint. Choose a modern, neutral color or something bold to make a statement. New cabinet hardware —like matte black pulls or brushed brass knobs —instantly upgrades the overall look. 2. Add Additional Cabinet Pieces Need more storage or a better layout? Instead of a full remodel, consider adding a few new cabinet units that match or complement your existing ones. It’s a cost-effective way to increase function without a full tear-out. 3. Swap Out Countertops, Fixtures, and Lighting Changing outdated countertops can dramatically change the feel of your kitchen. New plumbing fixtures and lighting —especially statement pendants or sconces —add style and polish. 4. Personalize with a Backsplash A new backsplash can bring color, texture, and personality to your kitchen. From classic subway tileto bold patterns, it’s an easy way to refresh your style without major construction. 5. Replace the Range Hood If you have a standard stainless steel hood, swapping it for a custom wood-style hood that matches your cabinetry instantly elevates the kitchen’s design, making it feel custom and high-end. 6. Accessorize Thoughtfully Don’t underestimate the power of decor. Stylish bar stools, layered rugs, framed art, and beautiful kitchenware can add personality and warmth without major spending. Final Thoughts A beautiful kitchen renovation is possible on a budget —it’s all about smart choices and thoughtful updates. Focus on high-impact changes that make the space feel fresh, functional, and uniquely yours. Frequently Asked Questions What is the cheapest way to update kitchen cabinets? Painting existing cabinets is one of the most affordable updates. A fresh coat in a modern, neutral color — combined with new hardware like matte black pulls or brushed brass knobs — can completely transform the look without the cost of full replacement. Can I renovate my kitchen on a small budget? Yes. High-impact, low-cost changes include painting cabinets, swapping out hardware, adding a backsplash, and updating lighting fixtures. Focusing on these strategic upgrades lets you refresh the space without a full remodel. Does a new backsplash add value to a kitchen? A backsplash adds both style and personality to your kitchen. From classic subway tile to bold patterns, it’s a relatively simple update that refreshes the space without major construction. How do I make my kitchen look more expensive on a budget? Focus on high-impact details: paint your cabinets, update the hardware, replace the range hood with a custom wood-style hood, add statement pendant lighting, and accessorize thoughtfully with bar stools and layered rugs. Painting existing cabinets is one of the most affordable updates. A fresh coat in a modern, neutral color — combined with new hardware like matte black pulls or brushed brass knobs — can completely transform the look without the cost of full replacement. Yes. High-impact, low-cost changes include painting cabinets, swapping out hardware, adding a backsplash, and updating lighting fixtures. Focusing on these strategic upgrades lets you refresh the space without a full remodel. A backsplash adds both style and personality to your kitchen. From classic subway tile to bold patterns, it’s a relatively simple update that refreshes the space without major construction. Focus on high-impact details: paint your cabinets, update the hardware, replace the range hood with a custom wood-style hood, add statement pendant lighting, and accessorize thoughtfully with bar stools and layered rugs.

Budget Renovation Ideas: How to Transform Your Kitchen Without Overspending Read More »

Kaelyn Schmidt Design

How to Personalize Your Home: Easy Interior Updates That Reflect You

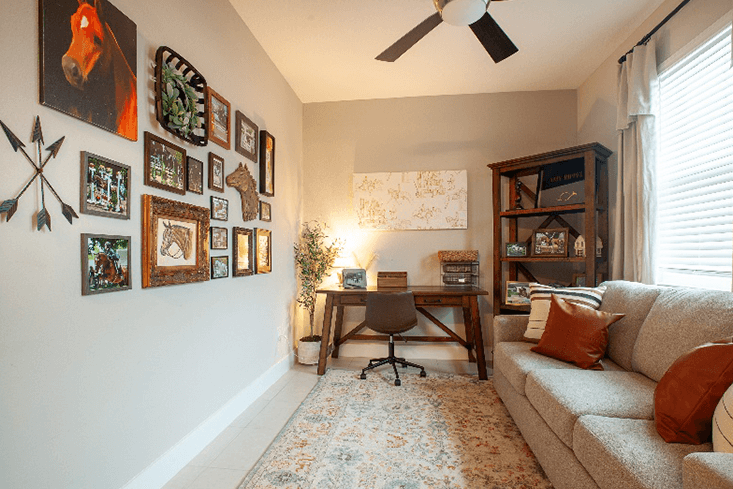
Your home should feel like you —a space that tells your story and makes you feel completely at ease. Luckily, personalizing your home doesn’t require a full remodel or a big budget. A few thoughtful updates can transform any space into a true reflection of your style, passions, and experiences. 1. Showcase What You Love Start by displaying meaningful items: travel souvenirs, family heirlooms, favorite books, or personal artwork. Curating shelves or a gallery wall withthings that matter to you immediately makes a home feel lived-in and uniquely yours. 2. Play with Color Paint is one of the easiest ways to personalize a space. Whether it’s a bold accent wall, a muted earthy tone, or a favorite pop of color, the right palette can dramatically shift the vibe of a room. 3. Layer Textures and Fabrics Mix different materials like linen, leather, wool, or velvet through throws, pillows, and rugs. Texture adds warmth and makes spaces feel more inviting and comfortable —notjust styled. 4. Update Lighting Lighting has a huge impact on mood and style. Swap out basic fixtures for ones that match your aesthetic, whether it’s sleek and modern or vintage and cozy. 5. Incorporate One-of-a-Kind Pieces Bring in items that no one else has —like a vintage mirror, a handmade side table, or a custom piece of art. Even small touches, like a patterned lampshade or a reupholstered chair in a favorite fabric, can make a space feel truly personal. It’s these unique details that turn a house into a home. Final Tip Most importantly, don’t decorate to match a magazine —decorate to match you. Your home should grow with you, telling your story one room at a time. Frequently Asked Questions How do I personalize my home without spending a lot? Start with what you already love — display meaningful objects, family heirlooms, or personal artwork. Layering textures through throws, pillows, and rugs, and swapping out lighting fixtures are affordable ways to make a space feel uniquely yours. What is the easiest way to personalize a room? Paint is one of the easiest and most impactful ways to personalize a space. Whether it’s a bold accent wall or a muted earthy tone, the right color palette can dramatically shift the mood of a room. How can I make my home feel more unique? Bring in one-of-a-kind pieces like a vintage mirror, handmade side table, or custom artwork. Even small touches — like a patterned lampshade or a reupholstered chair in a favorite fabric — can make a space feel genuinely personal. Does lighting really affect how a room feels? Absolutely. Lighting has a huge impact on both mood and style. Swapping out basic fixtures for ones that match your aesthetic — whether sleek and modern or vintage and cozy — can transform the atmosphere of any room. Start with what you already love — display meaningful objects, family heirlooms, or personal artwork. Layering textures through throws, pillows, and rugs, and swapping out lighting fixtures are affordable ways to make a space feel uniquely yours. Paint is one of the easiest and most impactful ways to personalize a space. Whether it’s a bold accent wall or a muted earthy tone, the right color palette can dramatically shift the mood of a room. Bring in one-of-a-kind pieces like a vintage mirror, handmade side table, or custom artwork. Even small touches — like a patterned lampshade or a reupholstered chair in a favorite fabric — can make a space feel genuinely personal. Absolutely. Lighting has a huge impact on both mood and style. Swapping out basic fixtures for ones that match your aesthetic — whether sleek and modern or vintage and cozy — can transform the atmosphere of any room.

How to Personalize Your Home: Easy Interior Updates That Reflect You Read More »

Kaelyn Schmidt Design

The Psychology of Home Design: How Your Space Affects Your Mood

Your home is more than a place to live —it’s a powerful influence on your emotions, energy, and overall well-being. The psychology of home design shows that everything from layout to color choice can impact how you feel each day. By understanding a few key principles, you can create spaces that nurture a happier, healthier mindset. 1. Color and Emotion Colors trigger emotional responses almost instantly. Soft blues and greens create calm and relaxation, while yellows can boost energy and optimism. Dark, heavy colors may feel cozy to some but overwhelming to others. Choosing the right palette for each room helps set the tone you want to feel when you walk in. 2. Layout and Flow An open, uncluttered layout promotes a sense of freedom and ease. Tight, crowded spaces can cause stress and frustration. Think about how you move through your home —clear pathways and thoughtfully arranged furniture can improve both physical and mental flow. Light and Mood Natural light lifts spirits and boosts focus, while dark, poorly lit rooms can drain your energy. Maximize sunlight wherever possible, and use layered lighting (overhead, task, and accent lights) to create a warm, inviting atmosphere after sunset. 3. Personalization and Comfort Surrounding yourself with meaningfulobjects —family photos, artwork, favorite textures —reinforces a sense of belonging and happiness. Comfort is key: spaces that feel “too perfect” can actually increase anxiety. Final ThoughtYour environment shapes your daily experience. Designing a home that feels peaceful, inspiring, and personal isn’t just about style —it’s about emotional well-being. Small, thoughtful choices can have a big impact on how you live and feel every day. Frequently Asked Questions How does home design affect your mood? Everything from color choices to room layout can influence how you feel. Soft blues and greens promote calm and relaxation, open layouts create a sense of freedom, and natural light lifts spirits and boosts focus. What colors make a home feel more calming? Soft blues and greens are known to create calm and relaxation. Yellows can boost energy and optimism, while dark, heavy colors may feel cozy to some but overwhelming to others — so it’s important to choose palettes intentionally for each room. Why is natural light important in home design? Natural light lifts spirits and boosts focus, while dark, poorly lit rooms can drain your energy. Maximizing sunlight wherever possible — and using layered lighting (overhead, task, and accent) — helps create a warm, inviting atmosphere. Can surrounding yourself with meaningful objects improve well-being? Yes. Surrounding yourself with meaningful objects — family photos, artwork, and favorite textures — reinforces a sense of belonging and happiness. Comfort is key; a home that feels personal rather than ‘too perfect’ supports emotional well-being. Everything from color choices to room layout can influence how you feel. Soft blues and greens promote calm and relaxation, open layouts create a sense of freedom, and natural light lifts spirits and boosts focus. Soft blues and greens are known to create calm and relaxation. Yellows can boost energy and optimism, while dark, heavy colors may feel cozy to some but overwhelming to others — so it’s important to choose palettes intentionally for each room. Natural light lifts spirits and boosts focus, while dark, poorly lit rooms can drain your energy. Maximizing sunlight wherever possible — and using layered lighting (overhead, task, and accent) — helps create a warm, inviting atmosphere. Yes. Surrounding yourself with meaningful objects — family photos, artwork, and favorite textures — reinforces a sense of belonging and happiness. Comfort is key; a home that feels personal rather than ‘too perfect’ supports emotional well-being.

The Psychology of Home Design: How Your Space Affects Your Mood Read More »

Kaelyn Schmidt Design

What to Know Before You Knock Down a Wall: Open-Concept Renovation Tips

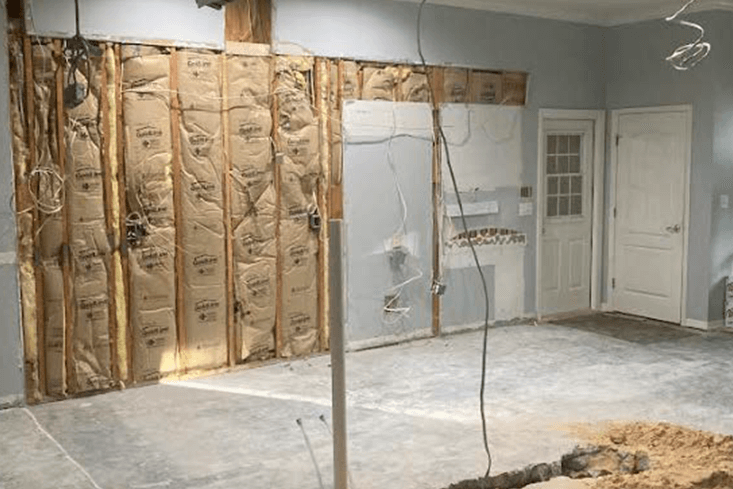
Dreaming of an open-concept space? Knocking down walls can completely transform your home, creating a brighter, more spacious environment. But before you grab a sledgehammer, there are a few critical things to know to make sureyour renovation goes smoothly —and safely. 1. Understand Load-Bearing Walls Not all walls are created equal. Some walls support the structure of your home, known as load-bearing walls. Removing one without proper support can cause serious (and expensive) damage. Always consult a professional contractor or structural engineer before making any cuts. 2. Plan for Structural Support If you’re removing a load-bearing wall, you’ll need a beam or post installed to redistribute the weight. Modern renovations often hide these supports within the ceiling or design them into the look of the space with features like exposed beams. 3. Think About Wiring and Plumbing Walls often conceal electrical wiring, plumbing pipes, or HVAC ducts. Relocating these systems can add unexpected costs and time to your project. A thorough inspection before demolition helps you budget and plan properly. 4. Design With Purpose Opening a space without a clear design plan can lead to a layout that feels empty or awkward. Think about furniture placement, natural light flow, and how you’ll define different zones like living, dining, and kitchen areas. 5. Budget for the Extras Wall removal often triggers additional work: new flooring patches, ceiling repairs, repainting, and trim work. Factor these “hidden” costs into your renovation budget upfront. Final ThoughtAn open-concept home can feel airy, modern, and welcoming —but only with careful planning. Do your homework, consult the right experts, and design with intention to ensure your renovation is a true success. Frequently Asked Questions How do I know if a wall is load-bearing before removing it? Always consult a professional contractor or structural engineer before removing any wall. Not all walls are created equal — load-bearing walls support your home’s structure, and removing one without proper support can cause serious and expensive damage. What happens to wiring and plumbing when you remove a wall? Walls often conceal electrical wiring, plumbing pipes, or HVAC ducts. Relocating these systems can add unexpected costs and time to your project. A thorough inspection before demolition helps you budget and plan properly. How much does it cost to remove a load-bearing wall? Removing a load-bearing wall requires installing a beam or post to redistribute the weight, plus costs for any wiring, plumbing, or HVAC relocation, as well as finishing work like new flooring patches, ceiling repairs, repainting, and trim. Always budget for these extras upfront. Will an open-concept renovation always make a home feel bigger? Only with careful planning. Opening a space without a clear design plan can lead to a layout that feels empty or awkward. Think about furniture placement, natural light flow, and how you’ll define different zones like living, dining, and kitchen areas. Always consult a professional contractor or structural engineer before removing any wall. Not all walls are created equal — load-bearing walls support your home’s structure, and removing one without proper support can cause serious and expensive damage. Walls often conceal electrical wiring, plumbing pipes, or HVAC ducts. Relocating these systems can add unexpected costs and time to your project. A thorough inspection before demolition helps you budget and plan properly. Removing a load-bearing wall requires installing a beam or post to redistribute the weight, plus costs for any wiring, plumbing, or HVAC relocation, as well as finishing work like new flooring patches, ceiling repairs, repainting, and trim. Always budget for these extras upfront. Only with careful planning. Opening a space without a clear design plan can lead to a layout that feels empty or awkward. Think about furniture placement, natural light flow, and how you’ll define different zones like living, dining, and kitchen areas.

What to Know Before You Knock Down a Wall: Open-Concept Renovation Tips Read More »

Kaelyn Schmidt Design

Kitchen Renovation Mistakes to Avoid at All Costs

Renovating your kitchen is one of the best ways to add value to your home —but it’s also one of the easiest projects to get wrong. A few missteps can leadto budget overruns, functionality issues, or a space you quickly outgrow. Here are the top kitchen renovation mistakes you’ll want to avoid: 1. Ignoring Workflow and Zones Today’s kitchens are all about work zones —prepping, cooking, cleaning, and storage—rather than the old “kitchen triangle” concept. Think about how you use your kitchen day-to-day and design smart zones that support your routine. A functional layout makes the kitchen easier and more enjoyable to use. 2. Choosing Style Over Function Trendy designs are tempting, but they shouldn’t come at the cost of storage or usability. Prioritize cabinets, counter space, and smart organization first —then layer in stylish finishes. 3. Underestimating the Budget Kitchen remodels almost always cost more than expected. Hidden expenses like plumbing upgrades, electrical work, or unforeseen repairs add up fast. Always set aside a contingency fund of at least 15–20% of your total budget. 4. Skimping on Lighting A beautiful kitchen can fall flat if it’s poorly lit. Plan for layered lighting: ambient (ceiling), task (under-cabinet), and accent lighting (pendants). Good lighting improves both functionality and ambiance. 5. Overlooking Ventilation Proper ventilation is critical but often forgotten. A high-quality range hood prevents lingering cooking odors, smoke buildup, and grease —keeping your new kitchen fresh and clean. 6. DIY-ing When You Shouldn’t Some parts of a renovation —like demolition or painting —can be DIY-friendly. But electrical, plumbing, and cabinetry installation usually need a professional touch to avoid costly mistakes later. Final ThoughtA successful kitchen renovation is about balancing beauty and practicality. Avoid these common pitfalls, and you’ll create a space that’s not only gorgeous but also stands the test of time. Frequently Asked Questions What are the most common kitchen renovation mistakes? Common mistakes include ignoring workflow and zones, choosing style over function, underestimating the budget, skimping on lighting, overlooking ventilation, and DIY-ing work that requires a professional — like electrical, plumbing, or cabinetry installation. How much should I budget for unexpected kitchen renovation costs? Always set aside a contingency fund of at least 15–20% of your total budget. Hidden expenses like plumbing upgrades, electrical work, or unforeseen repairs add up fast in kitchen remodels. Is it worth hiring a professional for a kitchen renovation? For certain tasks — yes. Demolition and painting can be DIY-friendly, but electrical, plumbing, and cabinetry installation usually need a professional touch to avoid costly mistakes. Skipping a pro in these areas often leads to more expensive fixes down the road. How important is lighting in a kitchen renovation? Lighting is critical but often overlooked. Plan for layered lighting: ambient (ceiling), task (under-cabinet), and accent lighting (pendants). Good lighting improves both functionality and ambiance, and can make or break an otherwise beautiful kitchen. Common mistakes include ignoring workflow and zones, choosing style over function, underestimating the budget, skimping on lighting, overlooking ventilation, and DIY-ing work that requires a professional — like electrical, plumbing, or cabinetry installation. Always set aside a contingency fund of at least 15–20% of your total budget. Hidden expenses like plumbing upgrades, electrical work, or unforeseen repairs add up fast in kitchen remodels. For certain tasks — yes. Demolition and painting can be DIY-friendly, but electrical, plumbing, and cabinetry installation usually need a professional touch to avoid costly mistakes. Skipping a pro in these areas often leads to more expensive fixes down the road. Lighting is critical but often overlooked. Plan for layered lighting: ambient (ceiling), task (under-cabinet), and accent lighting (pendants). Good lighting improves both functionality and ambiance, and can make or break an otherwise beautiful kitchen.

Kitchen Renovation Mistakes to Avoid at All Costs Read More »

Kaelyn Schmidt Design

Bathroom Remodels That Boost Resale Value

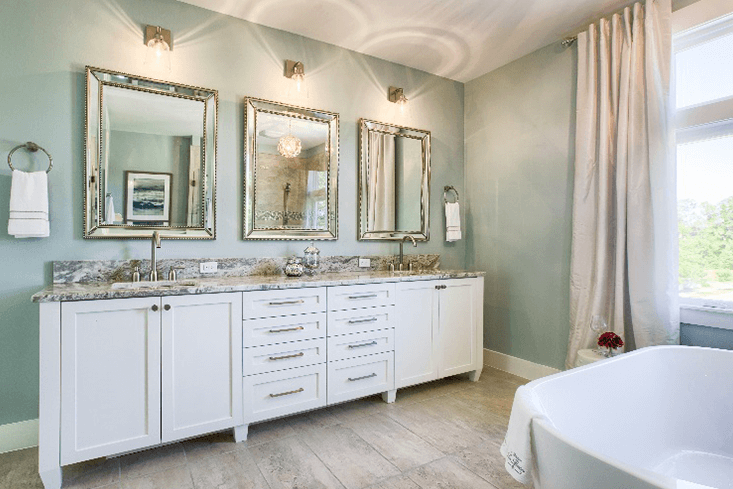
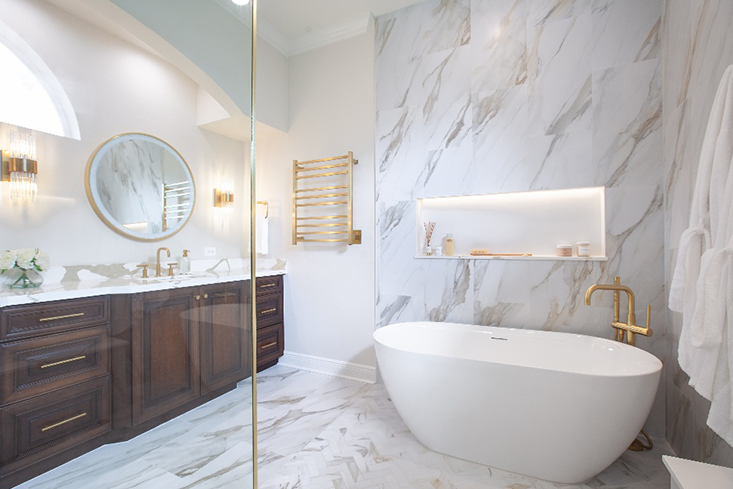
When it comes to home renovations, bathrooms are one of the smartest places to invest. A well-designed bathroom not only adds comfort and style but can also significantly increase your home’s resale value. Here’s how to focus your remodel on updates that buyers will love —and pay for. 1.Prioritize a Timeless Look Trends come and go, but classic, neutral designs appeal to the widest range of buyers. Think cleanwhite or soft gray tiles, simple hardware, and sleek, understated fixtures. Timeless choices help your bathroom feel fresh for years to come. 2.Upgrade Fixtures and Features Swapping out an old, dated vanity, faucet, or light fixture can instantly modernize the space. Opt for quality materials like quartz countertops, brushed metal fixtures, and frameless glass shower doors for a high-end feel without a full gut renovation. 3.Improve Storage Buyers love practical storage. Add recessed medicine cabinets, floating shelves, linen cabinets or a vanity with drawers instead of open shelving. A bathroom that looks good and stays organized is always a selling point. 4.Add a Walk-In Shower If space allows, replacing a bulky tub with a sleek walk-in shower can make the bathroom feel larger and more luxurious. Frameless glass doors are especially popular for maximizing visual space. 5.Focus on Lighting and Ventilation A bright, well-ventilated bathroom is key. Install layered lighting —overhead, vanity, and accent —and ensure you have an efficient exhaust fan to prevent moisture buildup. 6.Don’t Forget the Small Details Even small upgrades —like new mirrors, towel bars, or fresh grout —can make a big difference. These finishing touches help the bathroom feel move-in ready, which is a huge plus for buyers. Final ThoughtA bathroom remodel doesn’t have to be massive to make an impact. Smart, thoughtful upgrades that balance style and function are the key to boosting resale value —and creating a space you’ll love until it’s time to sell. Frequently Asked Questions What bathroom renovations add the most resale value? Updates that appeal to the widest range of buyers — timeless, neutral designs, upgraded fixtures, improved storage, and walk-in showers — consistently boost resale value. Quality materials like quartz countertops, brushed metal fixtures, and frameless glass shower doors offer a high-end feel without a full gut renovation. Should I replace my bathtub with a walk-in shower? If space allows, replacing a bulky tub with a sleek walk-in shower can make the bathroom feel larger and more luxurious. Frameless glass doors are especially popular for maximizing visual space and appeal to buyers. What is the most cost-effective bathroom update for resale? Small but impactful updates — like new mirrors, towel bars, fresh grout, and upgraded vanity lighting — can make a bathroom feel move-in ready at minimal cost. These finishing touches help buyers see the space as polished and well-maintained. Why is ventilation important in a bathroom remodel? Proper ventilation prevents moisture buildup, which can lead to mold and long-term structural damage. Installing an efficient exhaust fan, paired with layered lighting, keeps the bathroom bright, fresh, and buyer-friendly. Updates that appeal to the widest range of buyers — timeless, neutral designs, upgraded fixtures, improved storage, and walk-in showers — consistently boost resale value. Quality materials like quartz countertops, brushed metal fixtures, and frameless glass shower doors offer a high-end feel without a full gut renovation. If space allows, replacing a bulky tub with a sleek walk-in shower can make the bathroom feel larger and more luxurious. Frameless glass doors are especially popular for maximizing visual space and appeal to buyers. Small but impactful updates — like new mirrors, towel bars, fresh grout, and upgraded vanity lighting — can make a bathroom feel move-in ready at minimal cost. These finishing touches help buyers see the space as polished and well-maintained. Proper ventilation prevents moisture buildup, which can lead to mold and long-term structural damage. Installing an efficient exhaust fan, paired with layered lighting, keeps the bathroom bright, fresh, and buyer-friendly.

Bathroom Remodels That Boost Resale Value Read More »

Scroll to Top