
What to Know Before You Knock Down a Wall: Open-Concept Renovation Tips
1. Understand Load-Bearing Walls
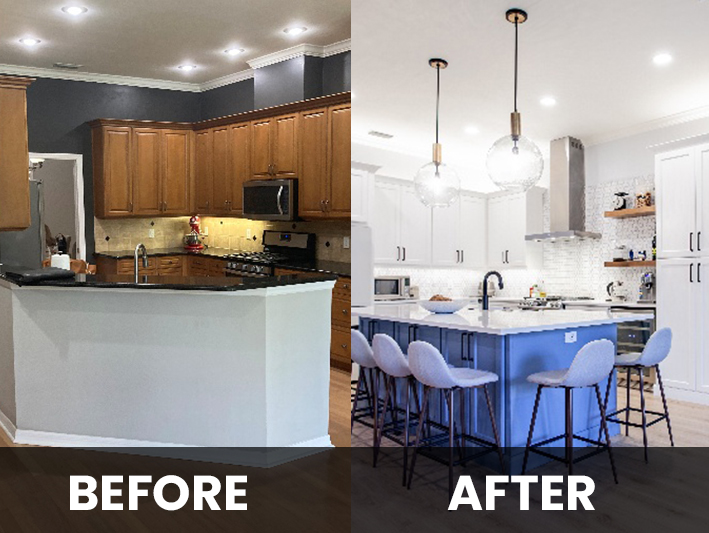
2. Plan for Structural Support
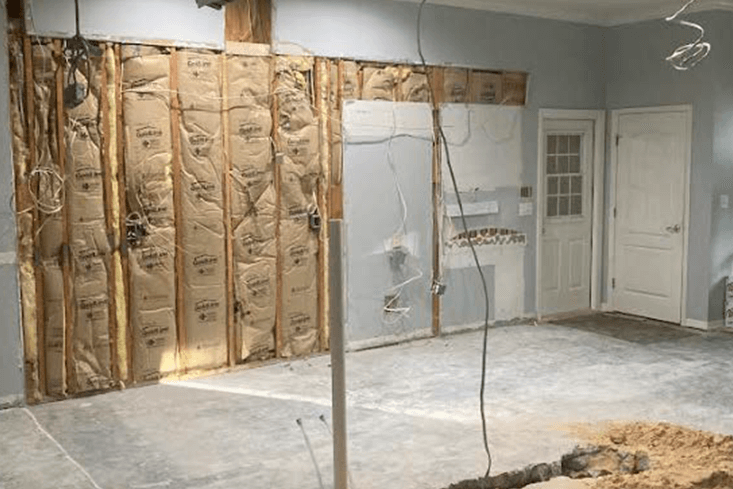
3. Think About Wiring and Plumbing
4. Design With Purpose

5. Budget for the Extras

Frequently Asked Questions
How do I know if a wall is load-bearing before removing it?
Always consult a professional contractor or structural engineer before removing any wall. Not all walls are created equal — load-bearing walls support your home’s structure, and removing one without proper support can cause serious and expensive damage.
What happens to wiring and plumbing when you remove a wall?
Walls often conceal electrical wiring, plumbing pipes, or HVAC ducts. Relocating these systems can add unexpected costs and time to your project. A thorough inspection before demolition helps you budget and plan properly.
How much does it cost to remove a load-bearing wall?
Removing a load-bearing wall requires installing a beam or post to redistribute the weight, plus costs for any wiring, plumbing, or HVAC relocation, as well as finishing work like new flooring patches, ceiling repairs, repainting, and trim. Always budget for these extras upfront.
Will an open-concept renovation always make a home feel bigger?
Only with careful planning. Opening a space without a clear design plan can lead to a layout that feels empty or awkward. Think about furniture placement, natural light flow, and how you’ll define different zones like living, dining, and kitchen areas.